Showing posts with label teaching. Show all posts

Thursday, 24 November 2011

Almere Workshop

Last week, together with Karel Wuytack and Catherine Menge, I ran a workshop for the 1st and 2nd year graduate Urbanism students in Sint Lucas University. The subject of study was the new city of Almere in Holland, facing Amsterdam in the most recently built dutch polder of Flevoland. Each group, of around 10-14 students was given a site of study in that sprawling non-place, and asked to analyse it's current condition, critique its imminent plans for development (the city is planning to double its population in a couple of decades), research its history, and ultimately imagine what they would propose differently. Exhausting treasure hunts on the ground, intense discussions and debates, and endless hours of formulating concepts and pinning them down to the political and infrastructural situation on the ground, eventually had to be turned into an "autonomous presentation", or a film that would convey, in as clear and simple a manner as possible, their opinions and ideas on and for their sites, and more generally on Almere as a whole. Below are the four groups' films.


Above is the group who were looking at the city centre, and its OMA master-planned core, which they found oppressively monotonous in terms of content, but formally thrilling.


The above looked at the A6, the motorway spine of the city which is planned to be doubled in capacity in anticipation of future population growth. They looked at ways in which by tweaking the 1970s tree-diagram layout of roads (where peripheral roads that join to different centres, even if next to one another do not connect in order to keep them free of congestion, meaning one must use the motorway to access what is spatially a near neighbour), and other such tactics, they could ameliorate the need for expansion.


The group above looked at a large agricultural area that the city is planning to build on, and imagined that a new work-live-eat economic system (including canal-boat markets launching from the site to fill the canals of Amsterdam every week with fresh produce, as well as greenhouse-housing farmsteads, and agricultural solar-power towers...) could be tested in those fields instead of the kind of Dutch-suburbia present elsewhere.


And finally, in the incomplete but potentially interesting film above, one of the groups looked at introducing a network of super-sized infrastructure for extremely large programs that are inherently temporary, like expos, world cups, Olympics etc, making a virtue for Almere out of their rapid redundancy by making the city into an expert in their construction, hosting, but most importantly their sustainable disassembly. This was to be contrasted on the site with the development of the surrounding and interlocking land as a pastoral/suburban idyll of intimate scale, who's qualities would stand out the more for their contrast with giant int'l scale forever hovering in the background...

.................................................

A big thanks to all the students, who were all fab. The names in each group are on the youtube pages of their videos. And again a big thank you to Michael Callant and Ruben Deleersnyder for all their help...

Monday, 9 May 2011

Digital Ceramics 2


Term2 of Madam's course at the AA saw students exploring ways of producing 3d objects using the rapid prototyping equipment, and the old-school workshop, with lots of hands-on crafting action involving glazing, building, firing etc.

The work featured here was produced by the stellar Jason Chernak, who incorporated parametric modeling techniques into his process in order to array various ornamental motifs over the surface of his objects, which themselves were designed so that they stack three dimensionally, regardless of their various surface finishes.

See HERE for his thorough and exhaustive PDF booklet describing the full design and fabrication process.


Below are images taken from the PDF booklet.
Previous term here & here.


Thursday, 3 February 2011

Souvenir Architecture: cardiff vertical studio 2011

SOUVENIR ARCHITECTURE
make a place worth remembering
Adam Nathaniel Furman and Marco Ginex

^Printed paper model of Howl's Moving Castle

“After a tumultuous night traversing strange lands full of wondrous halls, bedecked both with maidens and vaults in equal profusion, as well as terrifying precipices crisscrossed by folding bridges and twisted towers, David awoke to the sight of the ancient and inscrutable map he kept across from his bed, and about which he had always wondered as to its referents, realising that once again he must have been speculating in his sleep as to the worlds contained therein, until as he rolled over to sleep again, he found a strange object under his sheets which had not been there before, a polychromous confection of forms that could only have come from where he had just awakened.” 
Extract from Madam’s Miscellanea

CONCEPT

Souvenirs mark the boundaries between the real and the imagined, and concretize their interdependence. They are small, surreal, yet physical and real. As direct outcomes of globalization they are themselves ubiquitous from Machu Pichu to Cebu, and yet they operate counter to that seriality, paradoxically using every new technology and mode of production available to be popularly evocative, and operate within the scope of collective and individual illusions. As a type they act as gateways into less uniform, more tranquil, more spectacular, or even, more futuristic times.

Souvenir Architecture marks the rupture between real space and all the potentialities of the architectural imagination, acting as physical proof that what you see around you is definitely not all there needs to be to it. Souvenir Architecture proposes and suggests, integrating itself into the weft of everyday life, broadening the scope of potential futures by weaving questions and dreams into the fabric of the quotidian. What is the difference between what you are working on at your desk at Foster’s during the day, and those tumultuous, ecstatic places you escape to when you sleep at night? It is the sum of the two that precisely delineates the form of souvenir architecture.


^Nikolai Sutyagin's House in Arkhangelsk

FRAMEWORK

Souvenir Architecture will be our way to design an alluring and allusive tectonic, which will develop by expanding on four formal and representational principles taken from the world of the souvenir.

Through Miniaturization we will individualise the monumental, privatise time, and by creating allusive tableaus bring supposedly lost “thens” into the now, the once exotic “theres” over here, and utopic “futures” back into the present.

Through Pop and Partiality we will unite the universal and the unique, the popular and the private by speaking doubly, in both a universal pictorial language of immediate communicability -a figural Esperanto understood by all- and in a complementary syntax of complex partialities, that opens up the possibility of being supplemented and completed by narrative discourse.

Through Saturation and Detail we will depart from the abstract and anonymous language of architectural representation by swapping quantitative verisimilitude for qualitative effect, employing the over-saturation of affective signs and intelligible detail in order to elicit a giddy and explicit engagement.

Through Context and Alter-Contexts we will sever any links to a specific origin, instead residing in the dual space between the room the model is in, and the range of alternative contexts designed from the precise intermingling of universal archetypes, from the playful image of childhood, to the mythic allure of the antique, the distant excitement of the exotic, the hopeful ideals of future utopias, and comforting dreams of the pastoral.

PROGRAM

The course will be structured around two short mini briefs, which will help us to understand the precise ways in which souvenirs are constructed, and how to use those techniques as a method to build up a blend of tightly related formal and narrative explorations, followed by a longer brief aimed at the development of final models and sets of drawings.

1.1 Analysis
The first brief will be to deconstruct and analyse a given commercial souvenir into its component parts, into those deliberate choices which have made it not an exact architectural representation, but an allusive and storied object that refers to, but goes far beyond, the original.

1.2 Object
The second mini brief will be to instrumentalise the qualities and techniques located in the studied souvenir, and use them to transform an un-built building, its history, its architect and its formal characteristics, into a portable object-souvenir. This will be a miniaturized, pop-partialised, highly saturated, and alter-contextualised tableau that inversely pumps more analysis and content into what it reduces and reconfigures.

1.3 Architecture
The main thrust of the work will revolve around the building of one, ever evolving, obsessively explored and documented Model, a self-generating architectural history, a souvenir of souvenirs, which will be documented in one set of equally layered architectural drawings which will evolve in parallel to the model. Through the twinning of model and drawing, we will delve in and out of the students’ miniature worlds as they grow, elaborating framed moments from their interiors, expanding them into sequential chapters in a complex form of architectural production, representation and narration. The set of drawings will evolve in parallel to the main model, and will collect and contain concepts, research, narrative explorations and digressions in both images and text, as well as theoretical research.

OUTPUT
So as the course ends, and we step back –dazed- out into the world of Tesco and Value Engineering, we will be left with strange and complete souvenirs, chunks of fantastic floating castles in the air that have broken off, and fallen to the Cardiff ground, large, indiscrete constructions and layered drawings that ask to be explored, peeled back and uncovered, to reveal the stories hidden within.

...............................................................................................

This will be Madam's second academic brief exploring this topic, following its unit at the AA Tel Aviv summer program 2010.

Sunday, 5 December 2010

Digital Ceramics: Architectural Tiles and 1:1 Prototypes


^Michael Wetmore's wall
Phase 1 of Madam's Digital Ceramics course at the AA just concluded with a final presentation last wednesday (see here for the page @Madam). Each student fabricated a 1:1 section of a ceramic wall, from computer design, through the whole process of milling of the negative mold, repeated casting, glazing, firing, and eventual assembly of their piece, including the design and implementation of a mechanical, and preferably removable ad adjustable system of attachment.


^Thomas Michael's book
The design and fabrication process was documented in a book, one of which above, which was where they could archive the series of experiments, revisions, conclusions, successes and failures that led to their final process. I have uploaded Michael Wetmore's book as an online pdf HERE.


^Anna Muzychak's self-supporting tiles
In response to the brief's requirement that the attachment of the tiles be a designed system, Ana above created a wall of tiles that can hold itself up as a screen without the need of additional support beyond the joints between each unit.


^Minh Van's Turquoise and Gold


While some students attempted to make their tiles as three dimensionally symmetrical as possible, Greta here focussed on making the joints between tiles disappear as much as possible, creating variation in density across large areas with a series of three tiles.


^Alexandria Mathieu and her wall


^Michael Presenting His tiles


^Christina Dreibholz's wall


^Akhil Bakhta's work


Look out for the faces...


^Anny Stephanou


^Fortuné Penniman


^Thomas Michael


Thomas developed a system for attaching his tiles which used Guitar machine-heads, in order that he could continue to adjust the position of, and relative strength with which the tiles were held to his panel.


Saturday, 2 October 2010

Digital Ceramics


Madam will be teaching two courses of Digital Ceramics at the AA this coming academic year, where students will embark on a rather messy path of experimentation in plaster, clay and glazes.


Term 1 will be pushing the limits of what can be done working with press and 1-part moulds, with the following term breaking out into objects more fully three dimensional, and using 2, 3 or more part moulds.


After designing in the computer, we will have free access to the school's smaller cnc milling suite, and will test what the limits and idiosyncracies of the machine can bring to the clay-forming process.


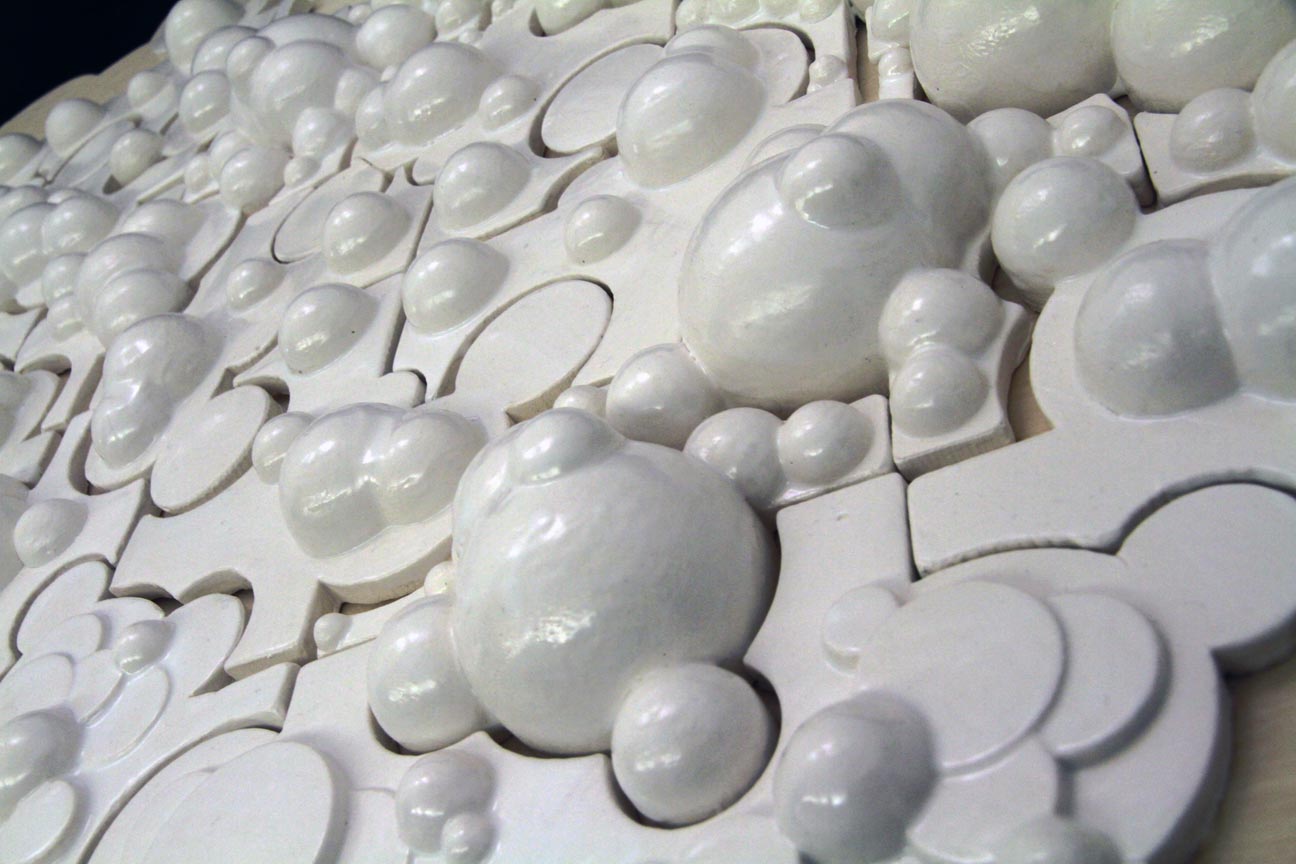
Before the start of the course, we ran through a few tests with these two Madam tile-types.


Restraining ourselves to an unusually monochrome sheen, so that we could test the fundamental procedure from milling machine to kiln, the series that we produced came out looking rather techno-hokey.


So there will be a good 6 months period during which the aa will be seeing lots of painted clay, tiles and proliferating ceramic forms and architectural elements, as well as Marco and I hanging around quite a bit as assistants to Diploma 9.