Tuesday, 29 March 2011

MONUMENTALITY


This is a proposal by Madam for an installation at the inaugural exhibition at the Shanghai Architectural Culture Centre (designed by Ando), for which several practices were invited to develop responses to a given theme in relation to China and its architecture. We were given the theme monumentality, with the explanation:
"The desire for monumentality roots deeply in the spatial politics of China. All design techniques of creating monumentality in history, from ancient Egypt to 19th century new classicism, can be found, adapted to buildings throughout the nation. The aim is to embody the power and imagination of a regime."
We have been asked to alter the content and presentation of our proposal. Whilst we are happy to develop the formal themes of the work -the frame of its content- we are not willing to water down the main thrust of the installation, so we have posted the idea here.

........................................................................................................


MONUMENTALITY

Monumentality is a quality derived from a combination of two factors being inherent in a phenomenon. The first is that its existence affects an unusually large number of people. The second is that those people who it affects are marked in some way deeply and permanently by it. Physical scale is not key -although often present- because Monumentality exists by virtue of the quantity of people and the degree to which they are influence. So for example, while a large building may affect only its immediate residents and environment, a small piece of parchment in the British Library, the Magna Carta, is referred to as the origins of all democracy in the Anglo Saxon world, and is revered, talked about, and Monumentalised by hundreds of millions across four continents.


^Magna Carta
The greatest edifice of our late modern world itself has even less physical presence than the Magna Carta, but similarly the Internet is transforming, for good or bad we do not know, the very structure of our relationships to each other, to our governments, to our society, and between cultures. Judged in effect, its scale is titanic, representing unprecedented opportunities for freedom of thought, expression and exchange of ideas without the need for physical movement. In this immaterial world of potential freedoms, the Chinese government have erected an equally colossal immaterial barrier, one that in scale of affect is proportionate to the internet itself. The Great Firewall of China restricts every single internet user within the borders of China, controlling what information they can share and access, what they can see, and what they can know.


^Map Of The Internet
The Berlin Wall held captive generations of Berliners, highlighting in its oppressive and ubiquitous presence their dreams and hopes for freedom of movement within their own city. At Checkpoint Charlie residents could peer longingly across to another world, and imagine life on the other side. The collective power of the checkpoint, the monumental longing that it encapsulated (bearing no relationship to its diminutive dimensions), was directly proportional to the scale and pervasiveness of the Wall, and the insidious system of control it was a part of.


^The Berlin Wall
The Great Firewall of China directly affects 500million Chinese Citizens, and more indirectly. This is no doubt colossal, but we propose that by adding one computer which bypasses this system of control entirely, one computer that is a gateway through the Great Firewall, publicly accessible to whoever wishes to use it, in a public space in Shanghai, that by doing this we would be allowing something Monumental to take place. Like Checkpoint Charlie, the power of this one computer and the freedoms, uncertainties, excitement and fear it encapsulates, will be in direct proportion to the scale of China’s censorship at any given moment during the laptop’s existence.


^The Installation was to be at the base of the main staircase of the museum
Our installation will be a gateway through The Great Firewall of China. At once solemn and celebratory, ecstatic and terrified, individual and universal, we propose a small but intense space to contain the censor-free-link. 


This aedicule, or small gateway shrine, is placed  at the centre of the museum’s circulation space, where in full sight, one person at a time, any visitor can step down an aisle of waiting observers, to explore on Chinese soil, exploration without limits.

Wednesday, 9 March 2011

SUPERFICE 01


A piece that I made in response to a call by TBC collective for new work responding to the theme "Hybrid", and which was published in the fourth issue of the online Journal 12Pages (edited by Beverley Bennett). It is a heavily made-up self-portrait vignette that is at the same time an architectural capriccio and a rather histrionic still-life tableau. The scene is made out of paper models, whose textures were drawn on computer.
The scene was then photographed, which in turn was then reworked in photoshop, and drawn on to create an altar-like appearance, fitting the composition of the objects in the scene.


I've included the paper cut-out templates, above of the Horrified Peacock Spoon (the standard ikea tea-spoon slotting in at the base), below of the Facebox and below that of the SharpRoom.


And an image of the set below, which is around 400 by 400mm

Friday, 25 February 2011

OBJECTIFICATION


This was easily the video that I had the most fun making in the past five years, and now that I can upload it in one piece to youtube I can present it here for easy viewing. Its a fictional architectural tale (from 2007) about the forces of tourism and consumption. About how they transform locations of historical significance, setting up tense but productive relationships between a place's factual past, its current economic imperatives, and the private engagement of both visitors and inhabitants with their own version of its importance. The parable is told through the journey of one character who brings to life, and weaves together the issues explored in the work, eventually turning into a sort of contemporary architectural ruin factory. The full film below:


The explanation film below runs through all the concepts and ideas that fed into and structured both the film, and the architectural explorations around it. The previous year I had gotten rather wound up by some of Baudrillard's writing (oddly enough, Im reading a new edition of America right now), and this work was something of a reaction to his gloomy paradoxes about contemporary culture... i had wanted to approach the kitsch of tourism with an appreciative eye. Even though overall it maybe a somewhat despairing tale about the misapprehension of substantive relationships between form and meaning, it does locate points of interest within that ubiquitous way of approaching places and things, which eventually led in more propositional forms to the following project, the Church of Perpetual Experimentation, and subsequent investigations.


These are some of the models, and one drawing (more here) from the work's development.

Thursday, 3 February 2011

Souvenir Architecture: cardiff vertical studio 2011

SOUVENIR ARCHITECTURE
make a place worth remembering
Adam Nathaniel Furman and Marco Ginex

^Printed paper model of Howl's Moving Castle

After a tumultuous night traversing strange lands full of wondrous halls, bedecked both with maidens and vaults in equal profusion, as well as terrifying precipices crisscrossed by folding bridges and twisted towers, David awoke to the sight of the ancient and inscrutable map he kept across from his bed, and about which he had always wondered as to its referents, realising that once again he must have been speculating in his sleep as to the worlds contained therein, until as he rolled over to sleep again, he found a strange object under his sheets which had not been there before, a polychromous confection of forms that could only have come from where he had just awakened.” 
Extract from Madam’s Miscellanea

CONCEPT

Souvenirs mark the boundaries between the real and the imagined, and concretize their interdependence. They are small, surreal, yet physical and real. As direct outcomes of globalization they are themselves ubiquitous from Machu Pichu to Cebu, and yet they operate counter to that seriality, paradoxically using every new technology and mode of production available to be popularly evocative, and operate within the scope of collective and individual illusions. As a type they act as gateways into less uniform, more tranquil, more spectacular, or even, more futuristic times.

Souvenir Architecture marks the rupture between real space and all the potentialities of the architectural imagination, acting as physical proof that what you see around you is definitely not all there needs to be to it. Souvenir Architecture proposes and suggests, integrating itself into the weft of everyday life, broadening the scope of potential futures by weaving questions and dreams into the fabric of the quotidian. What is the difference between what you are working on at your desk at Foster’s during the day, and those tumultuous, ecstatic places you escape to when you sleep at night? It is the sum of the two that precisely delineates the form of souvenir architecture.


^Nikolai Sutyagin's House in Arkhangelsk

FRAMEWORK

Souvenir Architecture will be our way to design an alluring and allusive tectonic, which will develop by expanding on four formal and representational principles taken from the world of the souvenir.

Through Miniaturization we will individualise the monumental, privatise time, and by creating allusive tableaus bring supposedly lost “thens” into the now, the once exotic “theres” over here, and utopic “futures” back into the present.

Through Pop and Partiality we will unite the universal and the unique, the popular and the private by speaking doubly, in both a universal pictorial language of immediate communicability -a figural Esperanto understood by all- and in a complementary syntax of complex partialities, that opens up the possibility of being supplemented and completed by narrative discourse.

Through Saturation and Detail we will depart from the abstract and anonymous language of architectural representation by swapping quantitative verisimilitude for qualitative effect, employing the over-saturation of affective signs and intelligible detail in order to elicit a giddy and explicit engagement.

Through Context and Alter-Contexts we will sever any links to a specific origin, instead residing in the dual space between the room the model is in, and the range of alternative contexts designed from the precise intermingling of universal archetypes, from the playful image of childhood, to the mythic allure of the antique, the distant excitement of the exotic, the hopeful ideals of future utopias, and comforting dreams of the pastoral.

PROGRAM

The course will be structured around two short mini briefs, which will help us to understand the precise ways in which souvenirs are constructed, and how to use those techniques as a method to build up a blend of tightly related formal and narrative explorations, followed by a longer brief aimed at the development of final models and sets of drawings.

1.1 Analysis
The first brief will be to deconstruct and analyse a given commercial souvenir into its component parts, into those deliberate choices which have made it not an exact architectural representation, but an allusive and storied object that refers to, but goes far beyond, the original.

1.2 Object
The second mini brief will be to instrumentalise the qualities and techniques located in the studied souvenir, and use them to transform an un-built building, its history, its architect and its formal characteristics, into a portable object-souvenir. This will be a miniaturized, pop-partialised, highly saturated, and alter-contextualised tableau that inversely pumps more analysis and content into what it reduces and reconfigures.

1.3 Architecture
The main thrust of the work will revolve around the building of one, ever evolving, obsessively explored and documented Model, a self-generating architectural history, a souvenir of souvenirs, which will be documented in one set of equally layered architectural drawings which will evolve in parallel to the model. Through the twinning of model and drawing, we will delve in and out of the students’ miniature worlds as they grow, elaborating framed moments from their interiors, expanding them into sequential chapters in a complex form of architectural production, representation and narration. The set of drawings will evolve in parallel to the main model, and will collect and contain concepts, research, narrative explorations and digressions in both images and text, as well as theoretical research.

OUTPUT
So as the course ends, and we step back –dazed- out into the world of Tesco and Value Engineering, we will be left with strange and complete souvenirs, chunks of fantastic floating castles in the air that have broken off, and fallen to the Cardiff ground, large, indiscrete constructions and layered drawings that ask to be explored, peeled back and uncovered, to reveal the stories hidden within.

...............................................................................................

This will be Madam's second academic brief exploring this topic, following its unit at the AA Tel Aviv summer program 2010.

Monday, 3 January 2011

Friday, 31 December 2010

Building 1


Pastel pillboxes, florid piles, some indeterminate in between and a door somewhere, inside. 


Sunday, 19 December 2010

Aoyama Tower


An image from a speculative proposal for a tower on Omotesando Street, designed over @ Madam. Full info here.

Sunday, 5 December 2010

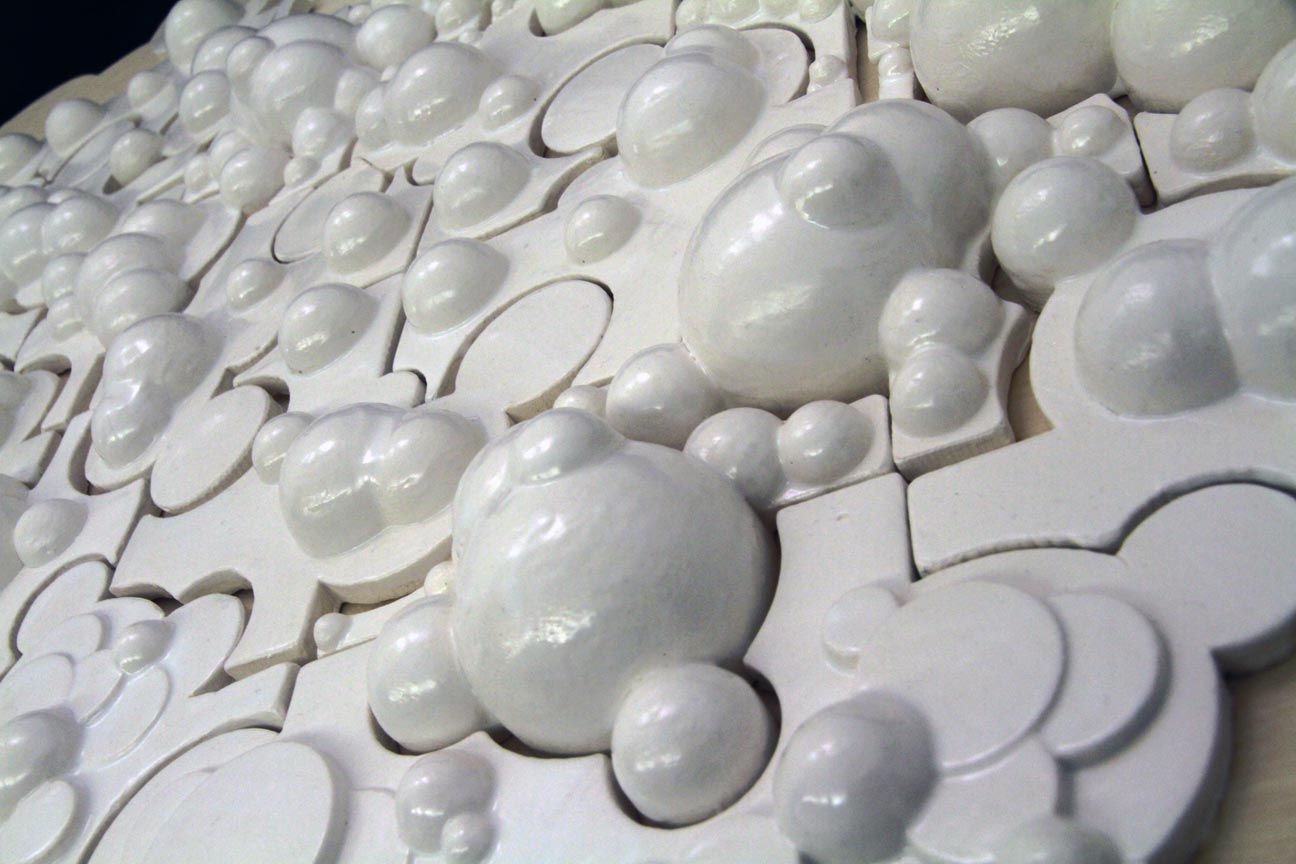
Digital Ceramics: Architectural Tiles and 1:1 Prototypes


^Michael Wetmore's wall
Phase 1 of Madam's Digital Ceramics course at the AA just concluded with a final presentation last wednesday (see here for the page @Madam). Each student fabricated a 1:1 section of a ceramic wall, from computer design, through the whole process of milling of the negative mold, repeated casting, glazing, firing, and eventual assembly of their piece, including the design and implementation of a mechanical, and preferably removable ad adjustable system of attachment.


^Thomas Michael's book
The design and fabrication process was documented in a book, one of which above, which was where they could archive the series of experiments, revisions, conclusions, successes and failures that led to their final process. I have uploaded Michael Wetmore's book as an online pdf HERE.


^Anna Muzychak's self-supporting tiles
In response to the brief's requirement that the attachment of the tiles be a designed system, Ana above created a wall of tiles that can hold itself up as a screen without the need of additional support beyond the joints between each unit.


^Minh Van's Turquoise and Gold


While some students attempted to make their tiles as three dimensionally symmetrical as possible, Greta here focussed on making the joints between tiles disappear as much as possible, creating variation in density across large areas with a series of three tiles.


^Alexandria Mathieu and her wall


^Michael Presenting His tiles


^Christina Dreibholz's wall


^Akhil Bakhta's work


Look out for the faces...


^Anny Stephanou


^Fortuné Penniman


^Thomas Michael


Thomas developed a system for attaching his tiles which used Guitar machine-heads, in order that he could continue to adjust the position of, and relative strength with which the tiles were held to his panel.